A distinctive arrival
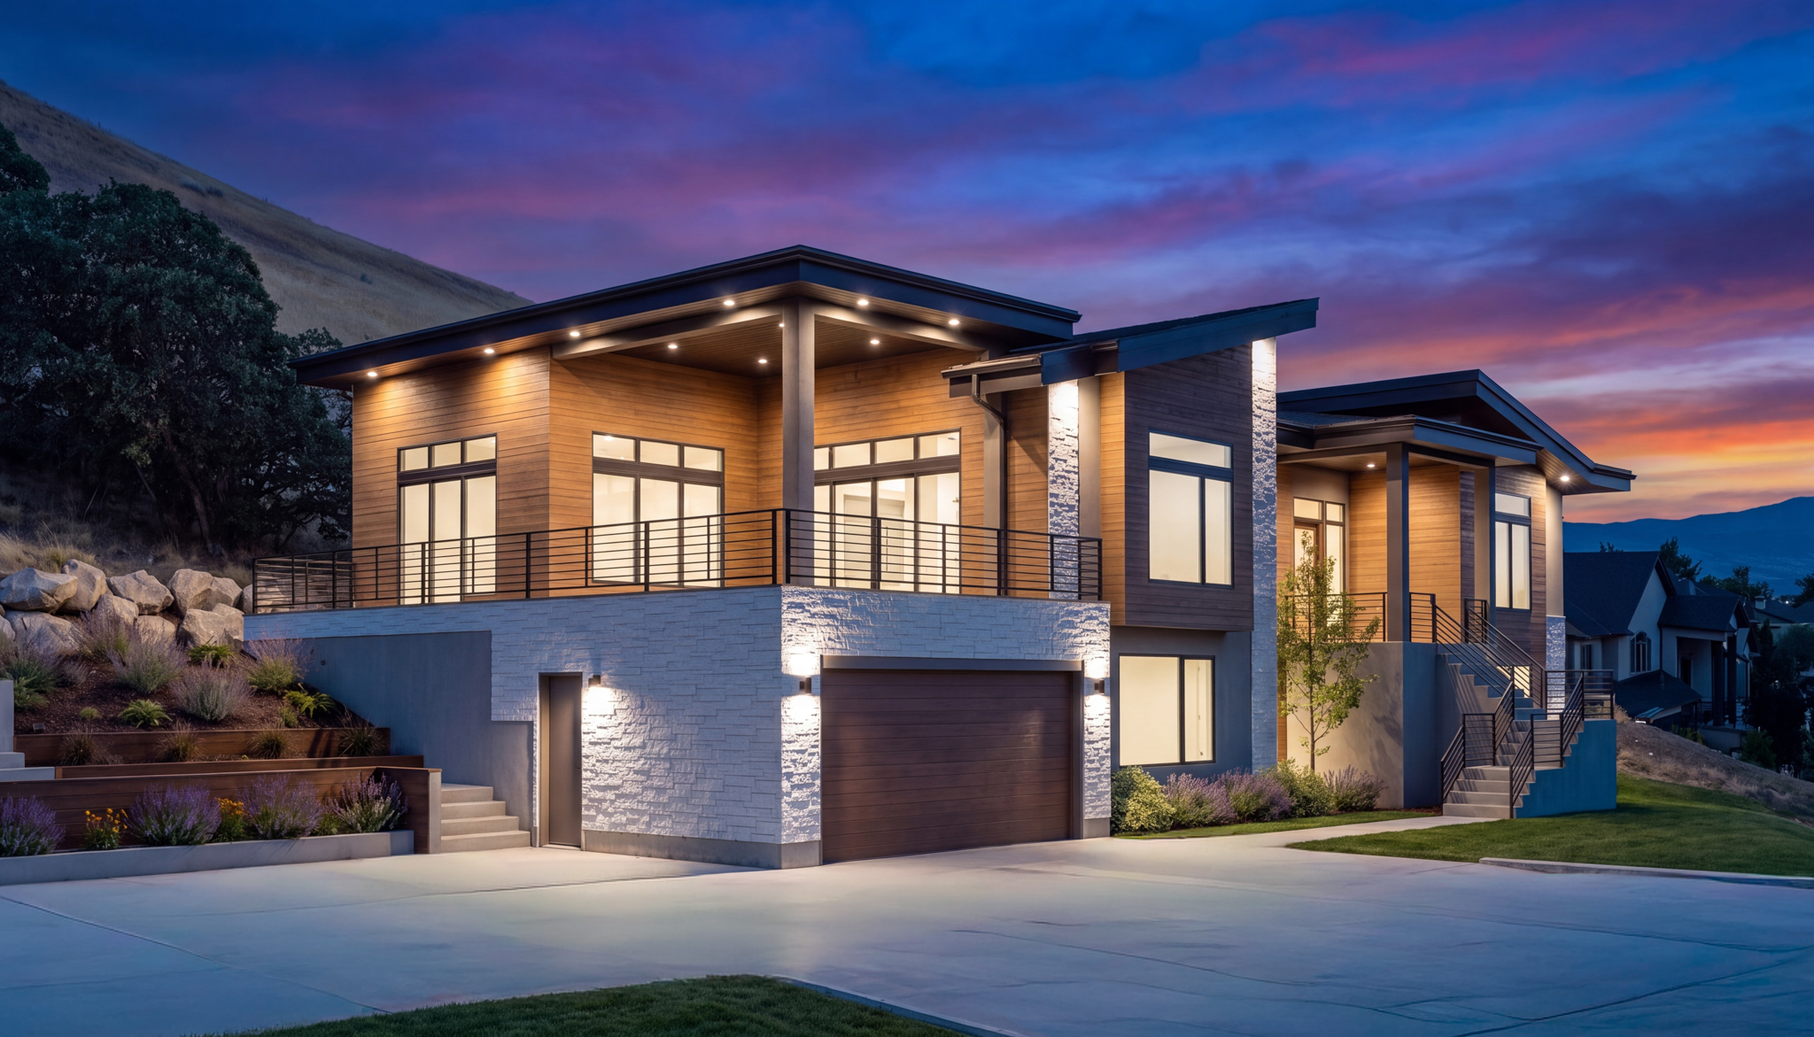
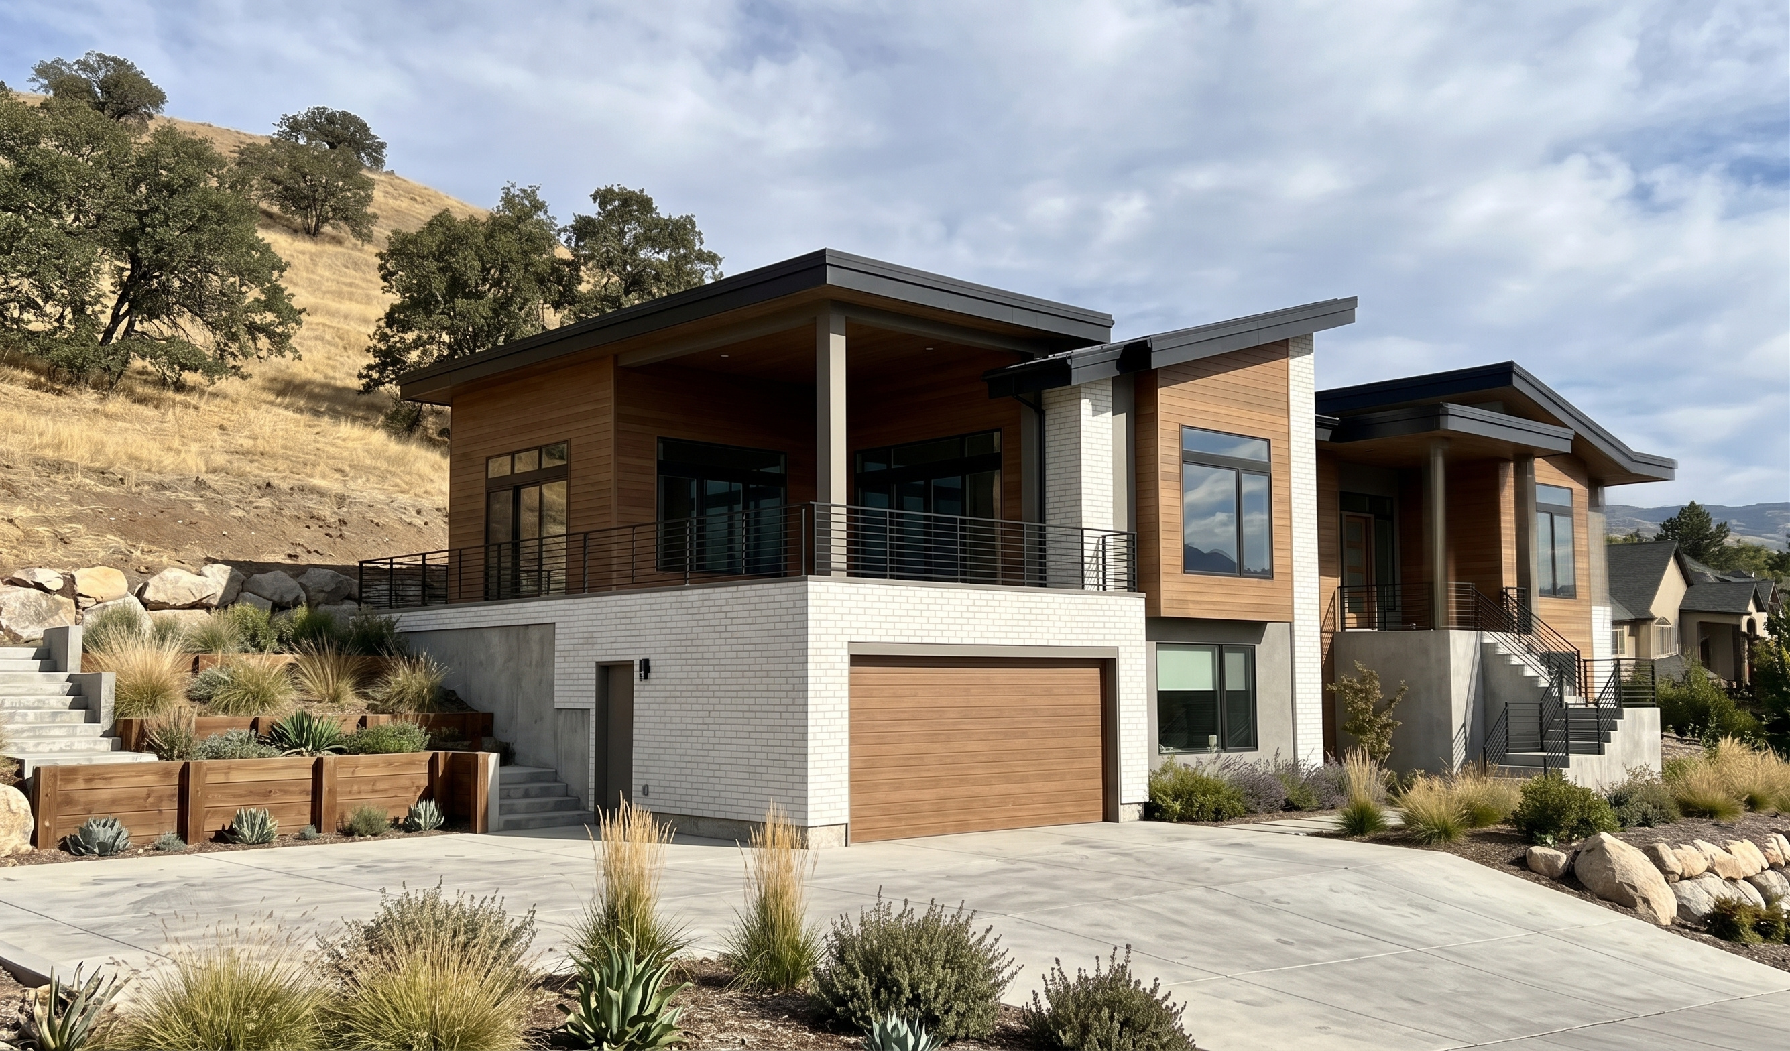
Asymmetric rooflines and a raised, sheltered entry give the proposed home its unmistakable silhouette.
A singular setting.
An extraordinary possibility.
Some homes begin with a floor plan.
This one begins with a perspective.
Set below Ensign Peak, this half-acre homesite pairs the quiet of the foothills with an expansive view across Salt Lake City. A private cul-de-sac. The city below. Room to create something distinctly your own.
The architectural and landscape vision is already drawn. Explore the proposed residence, bring your builder, and imagine your next chapter here.
Explore the included plans ↘Land and plans offering. Proposed residence is not built. Construction costs additional.
Warm timber. Sculpted rooflines.
A considered connection to the outdoors.
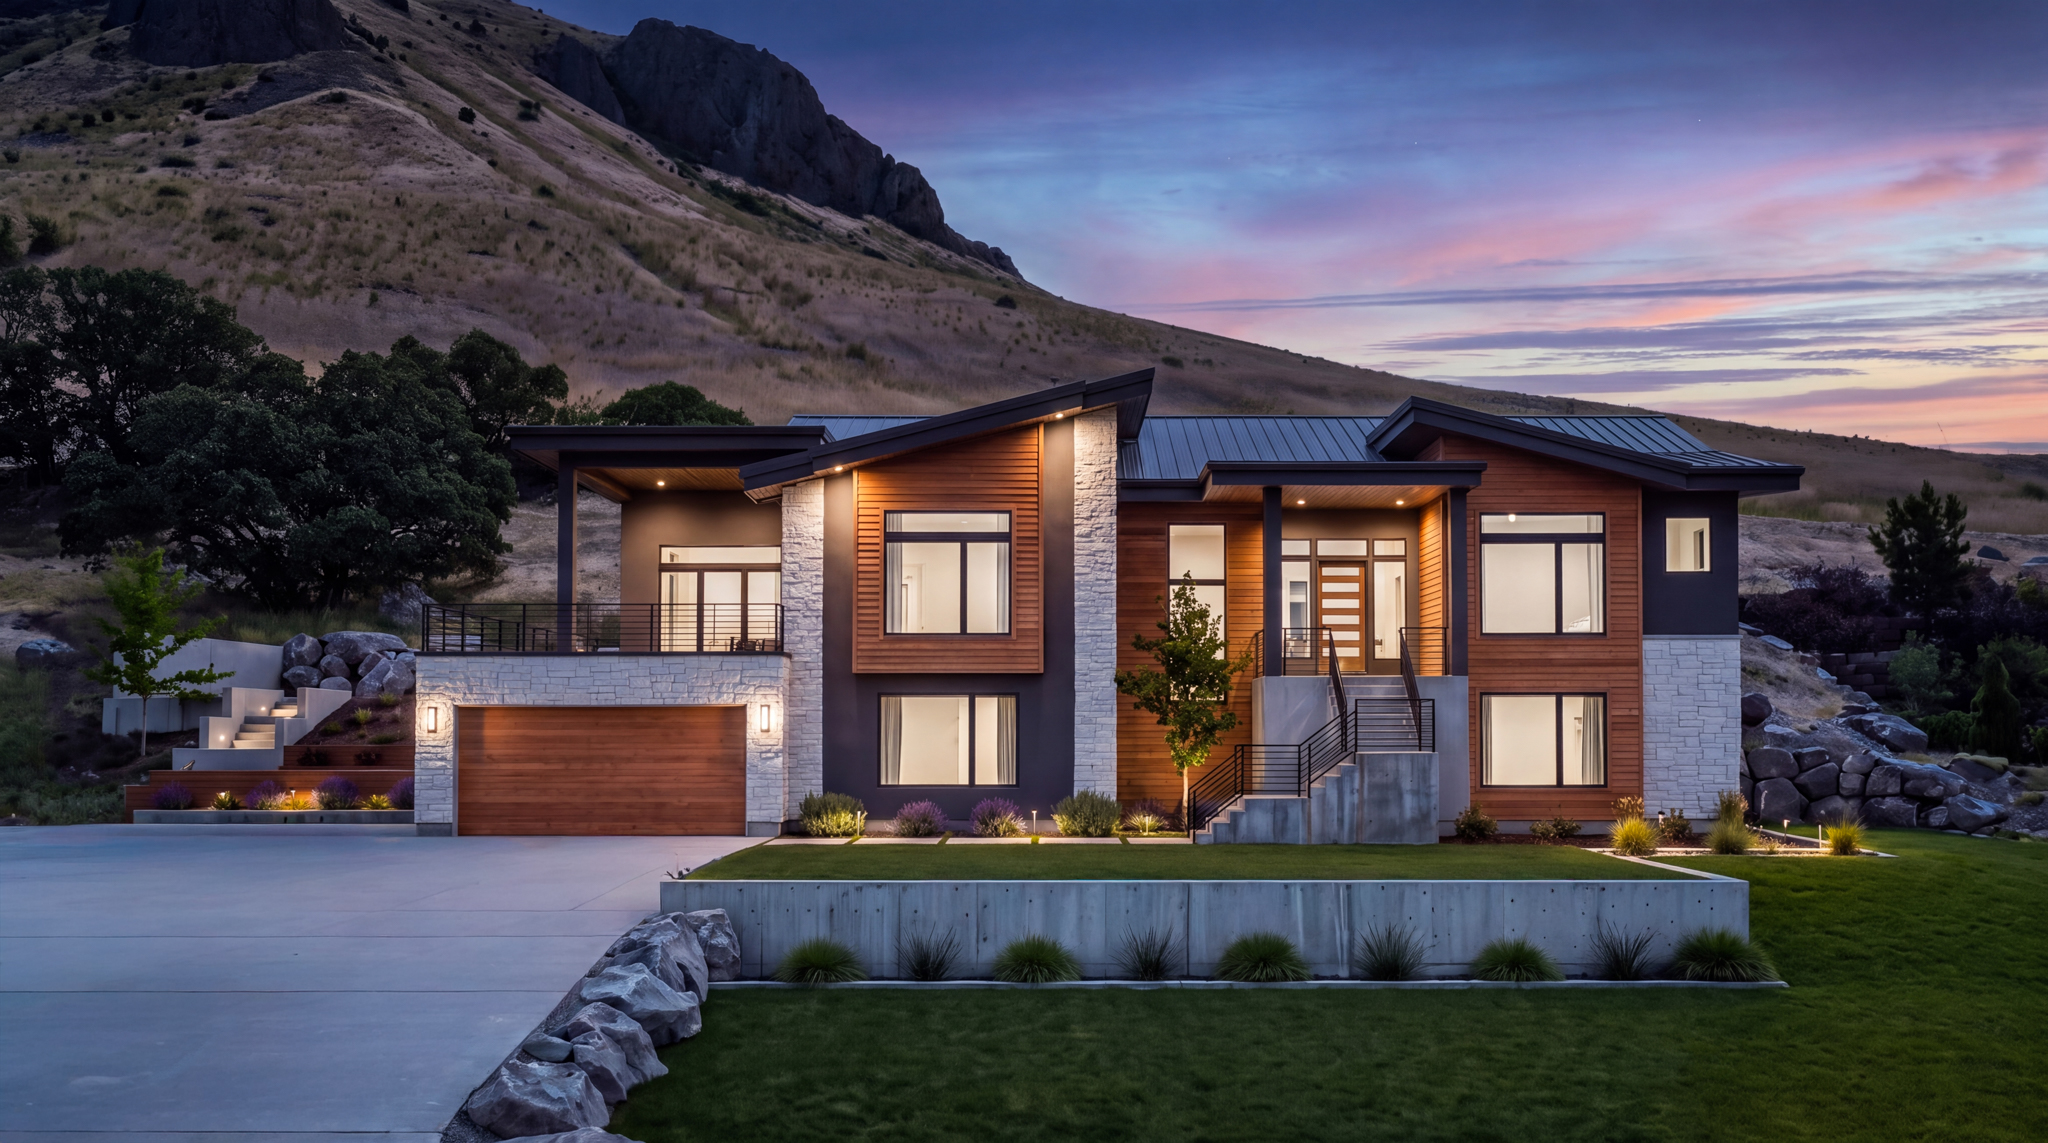
Asymmetric rooflines and a raised, sheltered entry give the proposed home its unmistakable silhouette.
The great room, kitchen and dining room connect at the heart of the main floor, alongside a covered deck.
A main-floor primary suite and office complement the guest and recreation spaces on the level below.
Explore both levels and select the spaces
that matter most to you.
2,587 SQ FT / PLAN SHEET
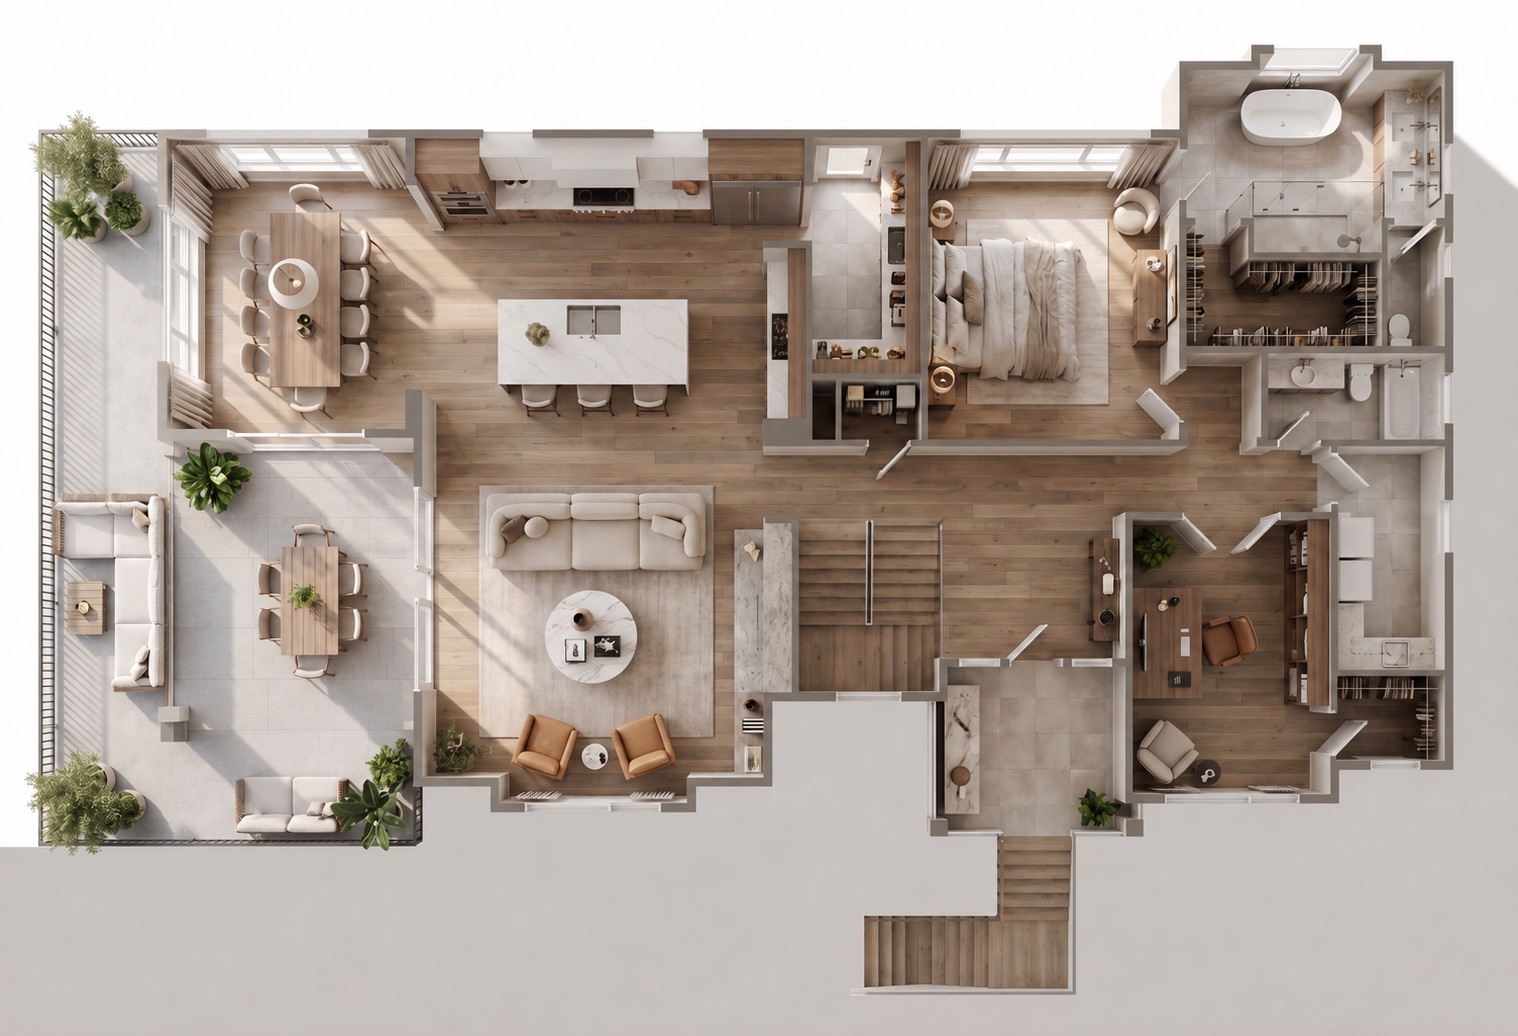
Concept plans by Jeff Adams Design. Sheet areas are not a verified finished-living-area total. The lower-level drawing includes a garage. Dimensions and final specifications should be confirmed with the design team.
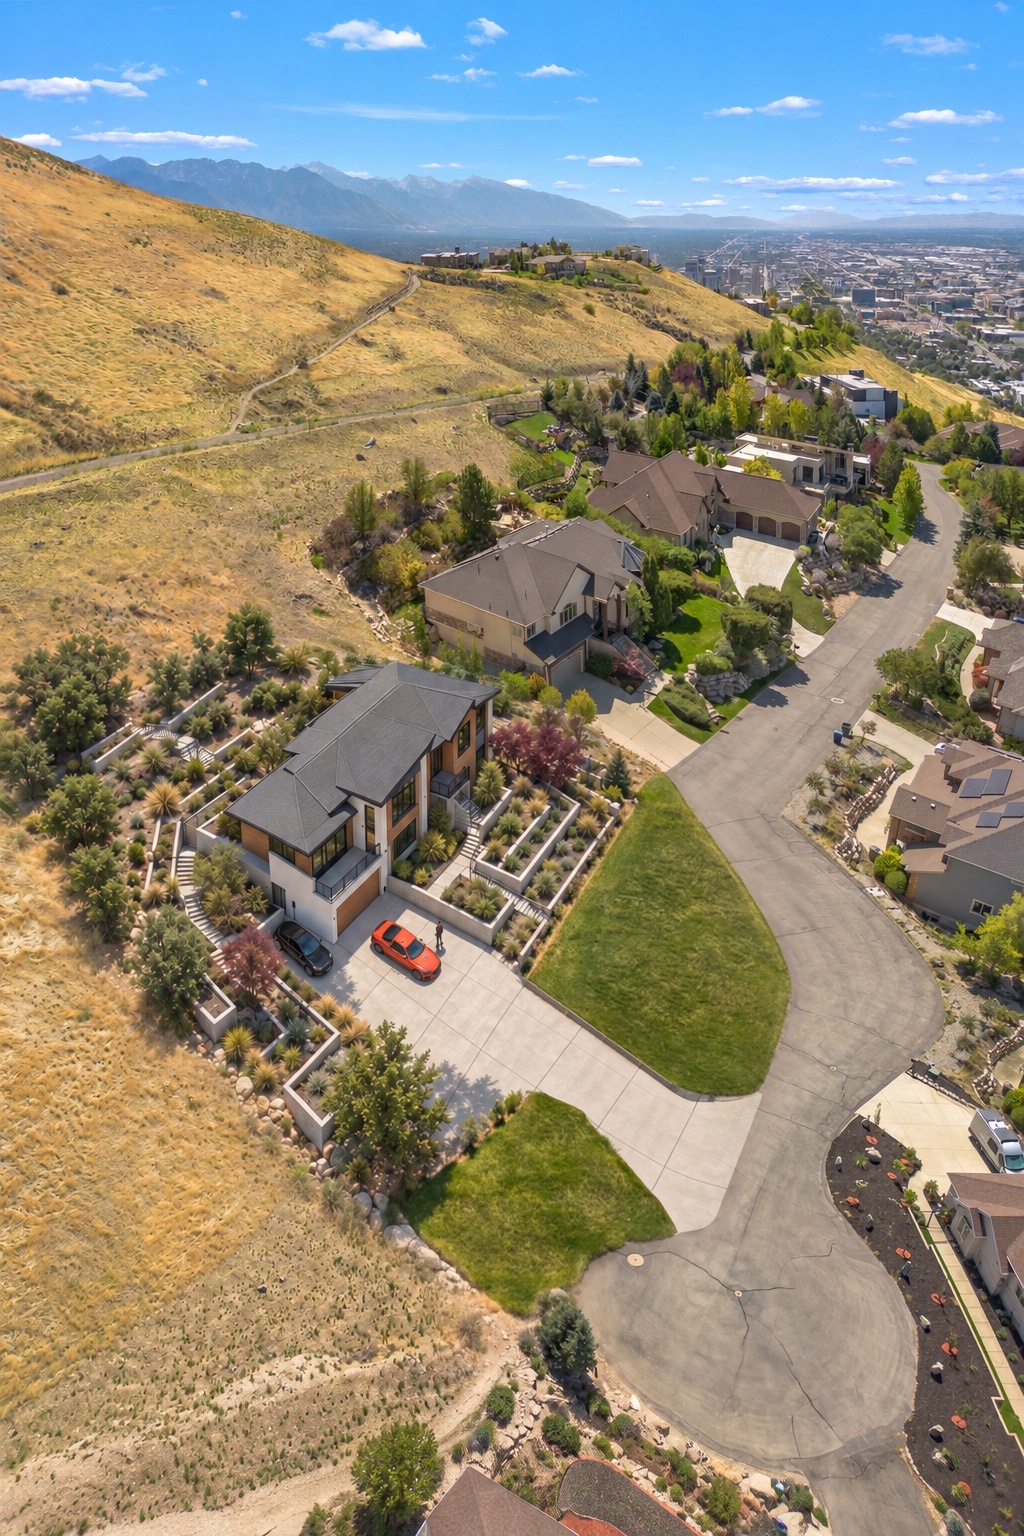
Trails above.
The city below.
Find your place in Dorchester Pointe, a gated foothill community below Ensign Peak. Step into a landscape of sage, scrub oak and open sky, with Salt Lake City unfolding beneath you.
From a morning in the foothills to an evening downtown, this is a setting that makes room for both.
Explore the location ↗Actual photography of the homesite,
community and surrounding setting.
Property boundary lines shown in some photos are approximate, for illustration only, and not a certified survey.
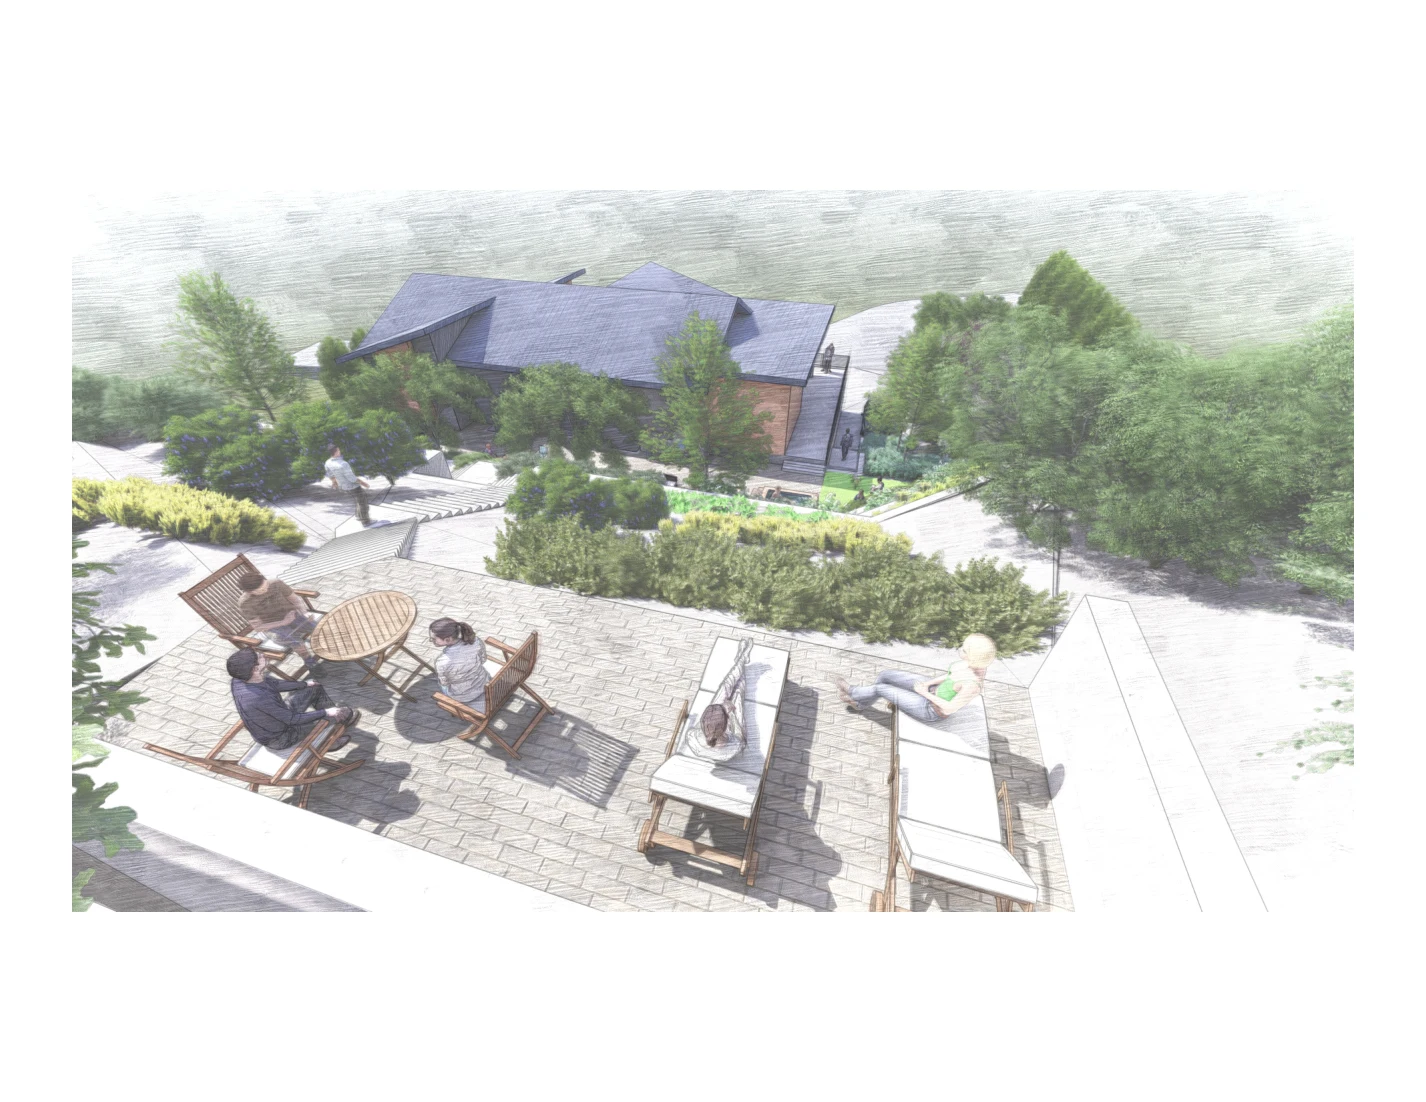 LANDSCAPE DESIGN STUDY / PROPOSED
Terraced planting, stonework and outdoor gathering spaces extend the vision into the hillside. The included landscape design imagines quieter corners and room to come together.
The supplied offering materials describe a thoughtfully assembled starting point for your build.
Request the complete package to verify the documents and current approval status. HOA approval does not establish building-permit approval.
The offering is for the 0.52-acre homesite at 1144 N Twickenham Drive and the included home and landscape plans. The proposed home is not built, and the price does not include construction.
The supplied listing materials describe engineer-stamped architectural plans, landscape plans, a site plan, geotechnical report, slope analysis and a recent survey as included with the sale. The architectural and landscape previews are available on this site; request the full due-diligence package for review.
The supplied listing materials report HOA approval of the architectural and landscape plans. Confirm the current status of all approvals, permits and site requirements with the seller and the relevant authorities before construction. HOA approval is separate from a building permit.
The supplied listing materials allow buyers to bring their own builder or ask for builder recommendations. Discuss any plan modifications and required approvals with the seller and your design team.
The main-floor sheet is labeled 2,587 square feet and includes a primary suite, office, kitchen, prep kitchen, dining room, great room and covered deck. The lower-level sheet is labeled 2,459 square feet and shows a guest suite, two additional bedrooms, recreation room, kitchenette and three-bay garage. These are plan-sheet figures, not a verified finished-living-area total.
The homesite is on a cul-de-sac in gated Dorchester Pointe, below Ensign Peak in Salt Lake City, Utah 84103. The setting overlooks the Salt Lake Valley with access to nearby foothill trails. Arrange a private showing for access to the community.
$600,000
0.52 acres · Dorchester Pointe
Property details supplied by the owner and listing materials. Proposed architecture is shown for illustration; the residence is not built. The $600,000 offering is for the homesite and included plans. Construction costs are additional.